
Split-level for sale
63, Ch. des Parulines, Sainte-Anne-des-Lacs
$1,424,900
Split-level for sale
63, Ch. des Parulines, Sainte-Anne-des-Lacs
$1,424,900
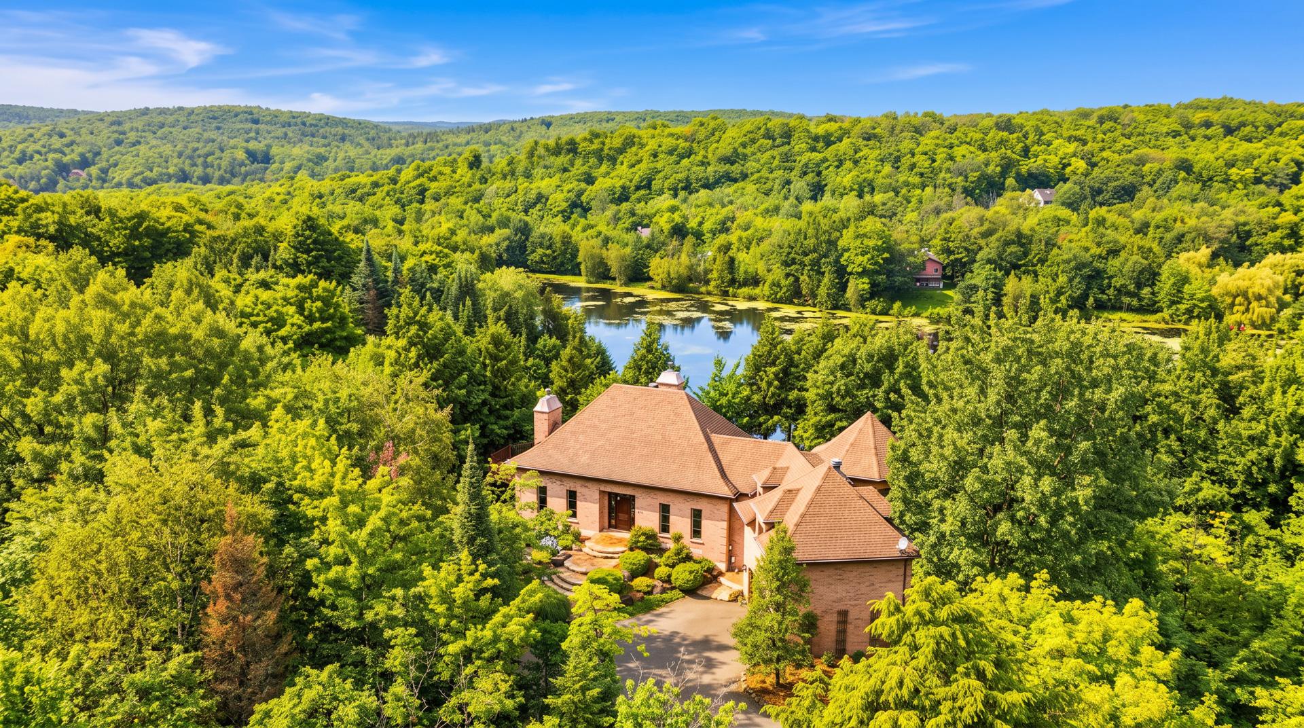
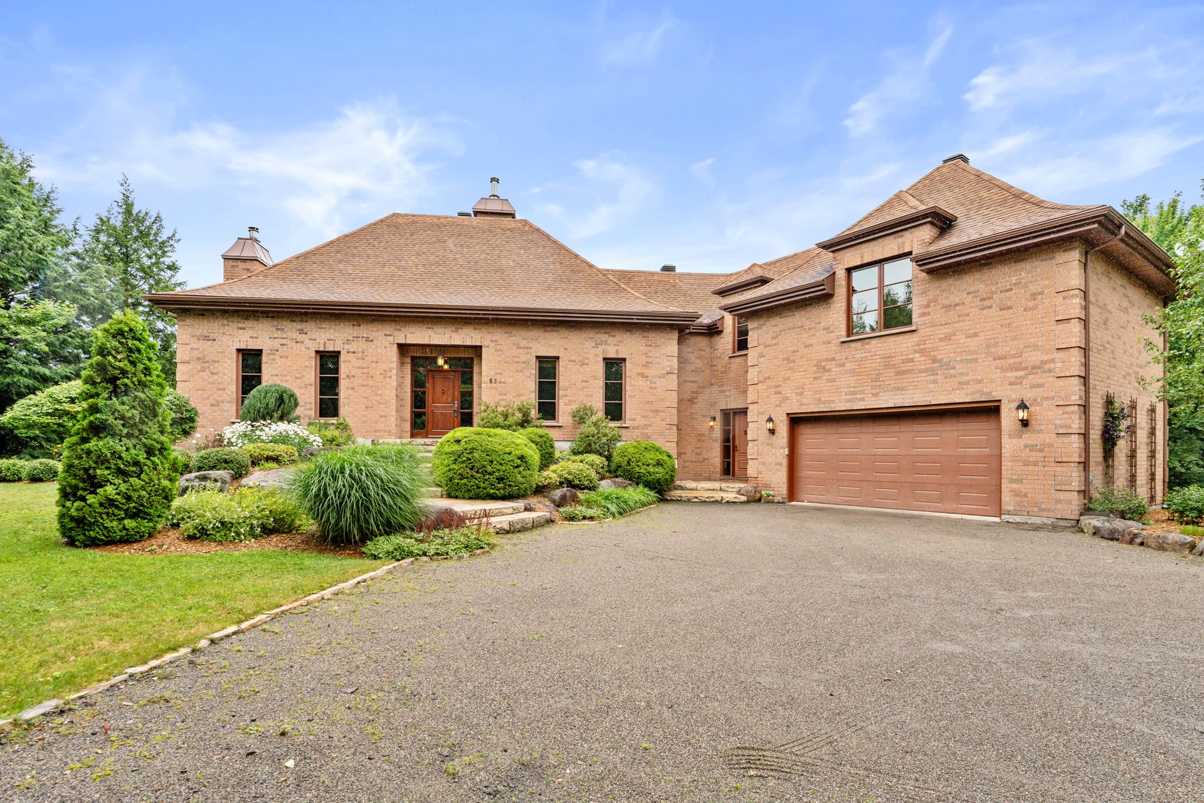
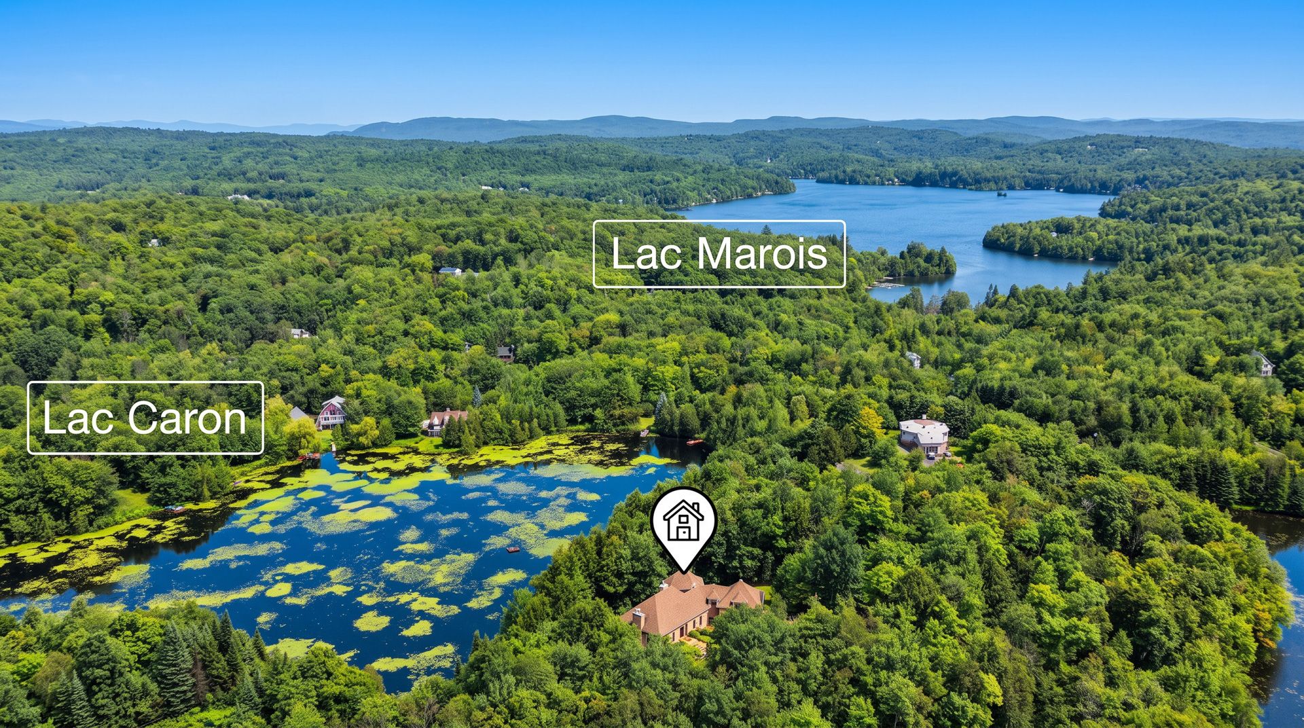
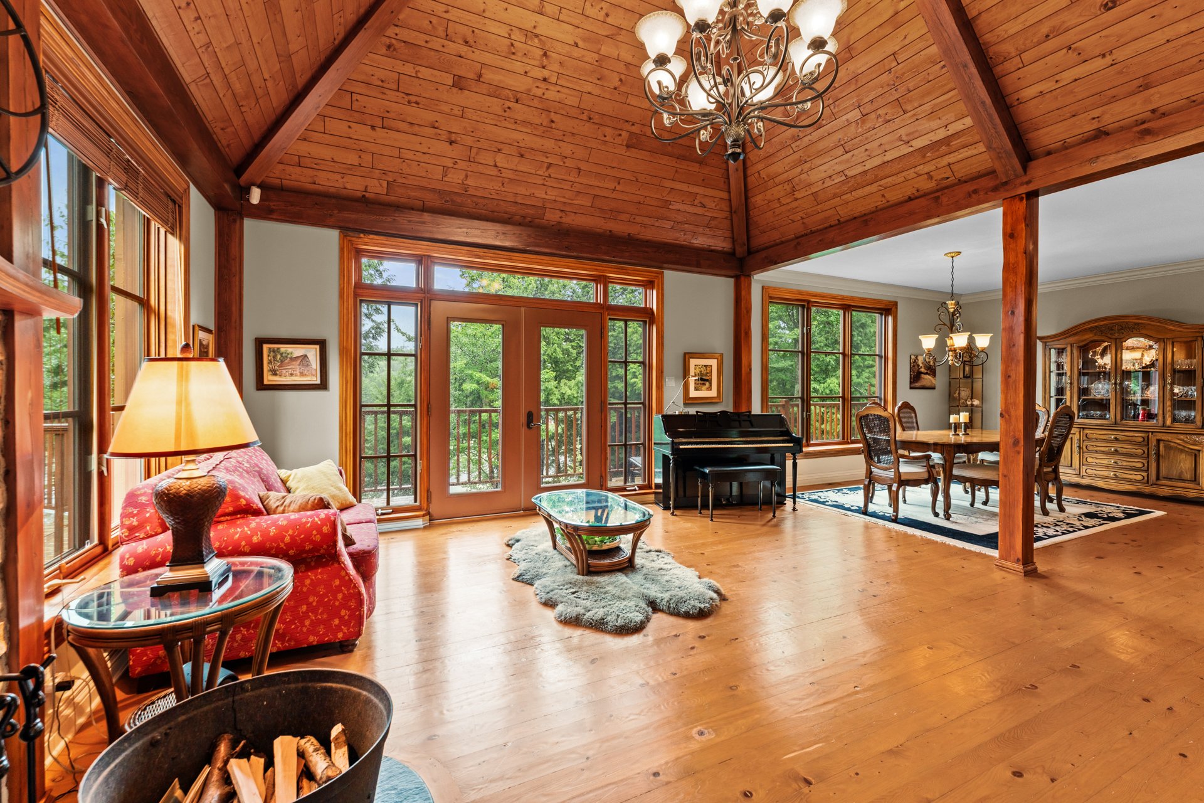
Prestigious residence located on a quiet cul-de-sac in Sainte-Anne-des-Lacs, surrounded by Lake Caron and Lake Schryer. Exceptional water views. Four bedrooms, three bathrooms, private upper-level primary suite, cathedral ceiling, wood-burning fireplace, expansive three-season sunroom, full-length balcony and terrace, central heating and central air conditioning (excluding the upper-level primary suite), double garage, workshop with exterior entrance, and lovingly maintained by its original owner.
Information requestFeatures
- Driveway
- Not Paved
- Landscaping
- Landscape
- Cupboard
- Wood
- Heating system
- Air circulation and Radiant
- Water supply
- Artesian well
- Heating energy
- Electricity
- Equipment available
- Central vacuum cleaner system installation, Alarm system, Ventilation system, Electric garage door and Central heat pump
- Windows
- Wood
- Foundation
- Poured concrete
- Hearth stove
- Wood fireplace and Wood burning stove
- Garage
- Heated, Double width or more and Fitted
- Siding
- Wood and Brick
- Distinctive features
- Water access, Wooded lot: hardwood trees, Waterfront and Non navigable
- Available services
- Fire detector
- Basement
- 6 feet and over and Finished basement
- Parking
- Outdoor and Garage
- Sewage system
- Écoflo
- Window type
- Crank handle and French window
- Roofing
- Asphalt shingles
- Topography
- Sloped and Flat
- View
- Water and Panoramic
- Zoning
- Residential
- Proximity
- Alpine skiing and Cross-country skiing
Measurements
- Building facade
- 17 meters
- Building depth
- 7.38 meters
- Front of the lot
- 103.91 meters
- Depth of the lot
- 251.46 meters
- Land area
- 25770.30 square meters
Features of the rooms
- Rooms
- 20 rooms, 4 bedroom(s), 3 bathroom(s), 0 shower room(s)
- Dinette 2nd floor
- 15.10 x 9.4 feet - irregular
Flooring : Wood - Hallway Ground floor
- 13.11 x 20.8 feet - irregular
Flooring : Ceramic tiles - Kitchen 2nd floor
- 12.1 x 11.8 feet
Flooring : Ceramic tiles - Living room 2nd floor
- 16.10 x 28.3 feet
Flooring : Wood - Dining room 2nd floor
- 14.4 x 18.11 feet
Flooring : Wood - Hallway 2nd floor
- 8.9 x 9.7 feet
Flooring : Ceramic tiles - Bathroom 2nd floor
- 8.1 x 12.1 feet - irregular
Flooring : Ceramic tiles - Laundry room 2nd floor
- 8.9 x 9.2 feet - irregular
Flooring : Ceramic tiles - Bedroom Ground floor
- 14.2 x 12.1 feet
Flooring : Wood - Primary bedroom 3rd floor
- 20.0 x 24.11 feet - irregular
Flooring : Wood - Bathroom 3rd floor
- 11.2 x 13.11 feet - irregular
Flooring : Ceramic tiles - Home office 3rd floor
- 18.9 x 13.3 feet - irregular
Flooring : Wood - Bedroom Ground floor
- 13.8 x 11.9 feet
Flooring : Wood - Family room Ground floor
- 16.4 x 18.9 feet
Flooring : Wood - Bedroom Ground floor
- 14.2 x 15.10 feet
Flooring : Wood - Storage Basement
- 4.11 x 6.3 feet
Flooring : Concrete - Other Ground floor
- 14.0 x 9.2 feet
Flooring : Concrete - Bathroom Ground floor
- 12.1 x 9.2 feet
Flooring : Ceramic tiles - Storage Basement
- 13.11 x 14.5 feet
Flooring : Concrete - Workshop Basement
- 28.9 x 17.7 feet - irregular
Flooring : Concrete
Inclusions
- Inclusions
- Light fixtures, blinds, central vacuum system and accessories (hose x1, brushes), garage door opener (x1), portable generator, electric lawn mower, gardening tools (shovel, rake), alarm system, black shelves and gray closet in the garage, built-in oven (KitchenAid), induction cooktop (Milano), dishwasher (black, Miele), refrigerator (black, KitchenAid), washer-dryer (white, LG), central air conditioning, stained-glass window in the dinette.
Addenda
- Addenda
- Welcome to an exceptional residence where architecture, nature, and quality of life come together to create a truly unique living experience. Located at the end of a quiet cul-de-sac in Sainte-Anne-des-Lacs, this prestigious property enjoys an outstanding setting surrounded by Lake Caron and Lake Schryer, offering breathtaking water views and remarkable privacy.
Lovingly maintained by its original owner since construction, this home showcases timeless architecture, outstanding craftsmanship, and distinctive character.
A magnificent stained-glass feature welcomes you into the entrance hall, setting the tone for the rest of the home. The living room features a spectacular cathedral ceiling, expansive windows, and a wood-burning fireplace, creating an elegant atmosphere while showcasing the surrounding lakes.
The residence offers four bedrooms and three full bathrooms. The entire upper floor is dedicated to the primary suite, providing exceptional privacy and comfort.
Designed to embrace its natural surroundings, the home features an impressive three-season sunroom with glass windows and screens, a full-length balcony, and a spacious terrace overlooking the lakes.
The garden level includes a welcoming family room with a slow-combustion wood stove as well as a large workshop with very high ceilings and its own exterior entrance.
The home is equipped with central heating and central air conditioning for year-round comfort. Please note that the upper-level primary suite is not served by the central air conditioning system.
A double garage completes this exceptional property.
Lake Caron is currently characterized by an advanced stage of eutrophication, a natural condition observed in certain lakes. This characteristic does not diminish the remarkable beauty of the landscape or the exceptional quality of the setting. The panoramic water views, peaceful surroundings, and natural environment remain among the property's most outstanding features.
Rarely does a residence combine such architectural character, spectacular scenery, and an exceptional location.
More than a home, this is a lifestyle.
Calculators
Estimated monthly payment
** For reference only.
Estimated transfer tax
** For reference only. Please check with your local municipality for confirmation.
Estimated purchasing power
** For reference only.